

Rethinking Vertical Living: From Stacking to Layering at Vincent Street Apartments
In urban development, the default often leans towards simply ‘stacking’ units vertically. At 13 Vincent Street in Nedlands, our approach was fundamentally different. We embraced a philosophy of thoughtful layering, deeply inspired by David Sim’s “Soft City” principles.
This wasn’t just about adding density; it was about crafting a vertical community that enhances human experience, fostering connection and respecting its unique context.
The ‘Soft City’ Imperative: Beyond Homogeneity
David Sim’s “Soft City” advocates for urban environments designed for human comfort and connection. For us, this meant moving beyond the uniform predictability of stacked floors, which can lead to isolation. Our aim for 13 Vincent Street was to create a built form that, despite its height, felt gentle, permeable, and integrated with its surroundings.
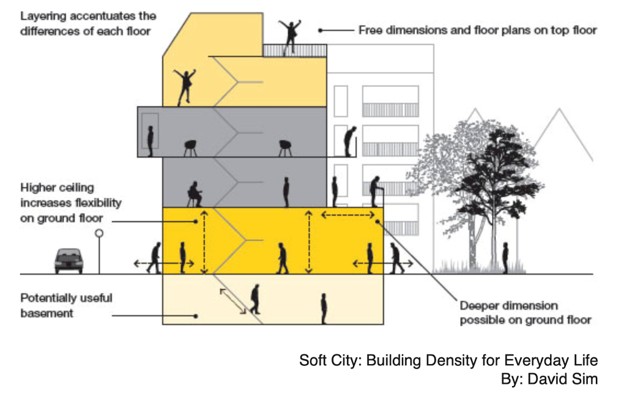
The following illustration beautifully illustrates this shift. Instead of treating each floor as an identical module, layering allows each level to develop its own distinct qualities – from activated ground floors to adaptable mid-levels and light-filled penthouses. This approach enables a richer, more human-centric vertical experience.
Illustrating the core principle: While ‘stacking’ provides uniform units, ‘layering’ allows each floor to respond uniquely to its context, creating a richer, more human-centric vertical experience. Inspired by David Sim’s ‘Soft City: Building Density for Everyday Life’.
Illustrating the core principle: While ‘stacking’ provides uniform units, ‘layering’ allows each floor to respond uniquely to its context, creating a richer, more human-centric vertical experience. Inspired by David Sim’s ‘Soft City: Building Density for Everyday Life’.
Layering in Practice: Responding to Site and Community
At 13 Vincent Street, this ‘layering’ philosophy translated into tangible design solutions that addressed site challenges with precision:
- Environmental Harmony: Rather than casting shadows, we meticulously carved away portions of the building envelope to ensure optimal solar access for southern neighbours – a direct application of the “Soft City’s” emphasis on environmental well-being.
- Contextual Integration: We implemented a single-storey boundary wall, matching existing heights, and deliberately reduced its length to just one-third of what was permissible. This creates a softer, more respectful edge to the lower-density neighbourhood.
- Green Continuum: Preserving existing verge trees through strategic vehicle access planning protected vital green infrastructure and mitigated noise, reinforcing the precinct’s gentle character.
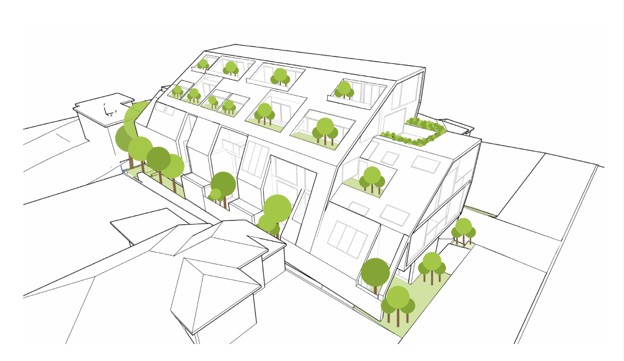
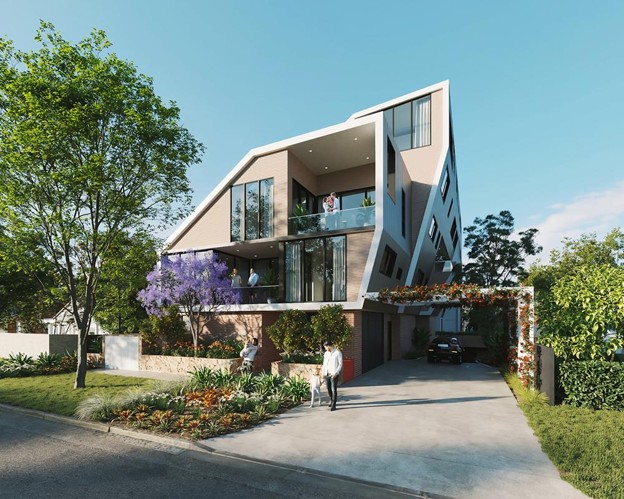
Vertical gardens carved out of the building mass create a distinct architectural language reflecting a much loved characteristic of the area.
- Vertical Gardens & Visual Permeability: Inspired by the nearby Peace Memorial Rose Garden, we carved vertical pocket gardens out of the building mass. These layers not only visually break down scale but also integrate nature vertically, creating dynamic façades that reduce bulk and enhance the building’s dialogue with its green surroundings.
- Graduated Scale: The building gracefully reduces to three storeys at the street and western boundary interfaces, ensuring it meets the public realm at a human scale, fostering an inviting street presence.
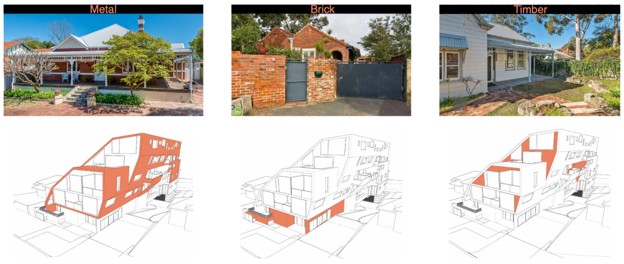
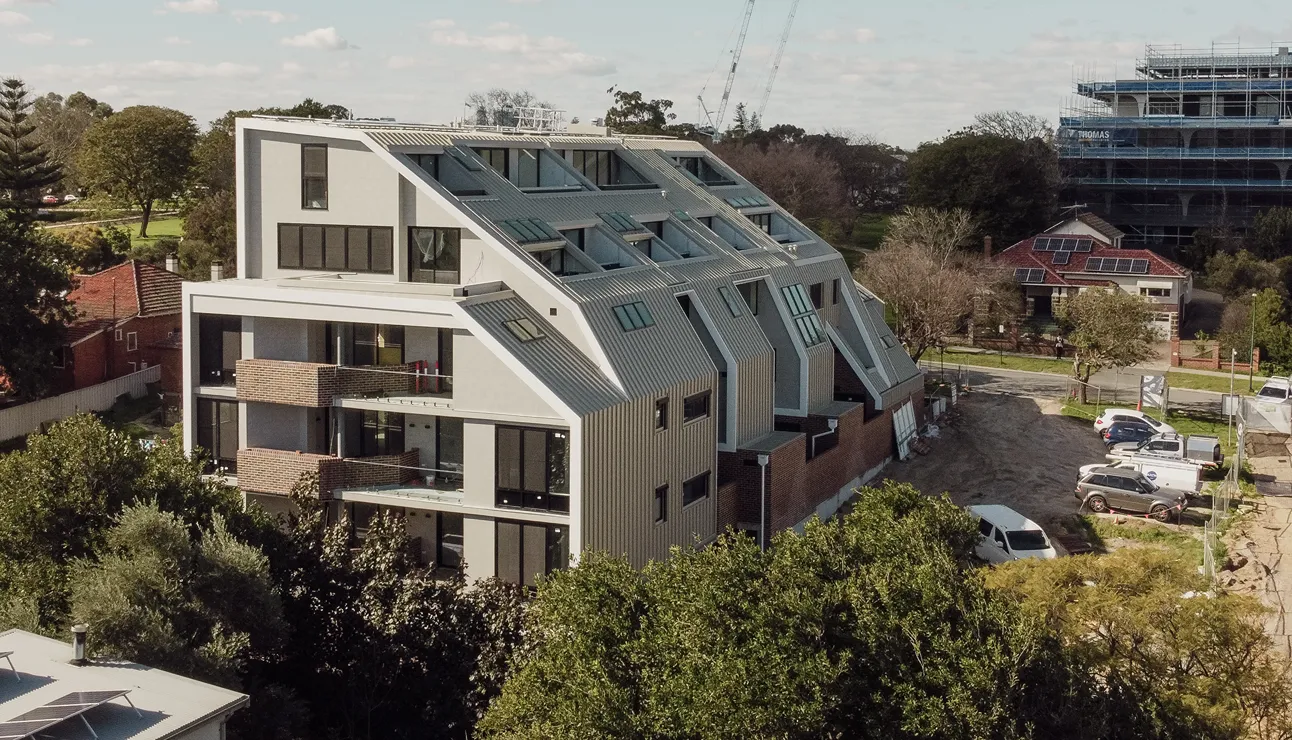
The design reflects an assemblage of local materials in a contemporary language.
The angular shape of the building relates to the pitched roofs commonly seen in the locality.
An Assemblage of Purpose: Form, Material, and Place
The architecture of 13 Vincent Street reflects an assemblage of local materials presented in a contemporary language, with angular forms subtly echoing the pitched roofs of the locality.
By embracing a philosophy of layering, we’ve moved beyond simply housing units. We’ve sculpted a multi-faceted dwelling that responds acutely to its environment, prioritizes the well-being of its inhabitants and neighbours, and, ultimately, creates a vertical living experience deeply aligned with the qualities of a “Soft City.” This is how dense urban living can be designed for life, not just for density.