elder street
approved



special project unlock
maarch is the advisory wing of maarch
 Architects. We clarify the approval pathway for complex sites in Western Australia, turning constraints into a design-ready foundation for confident project development.
 × planning expertise × commercial intelligence = maarch

approved
approved
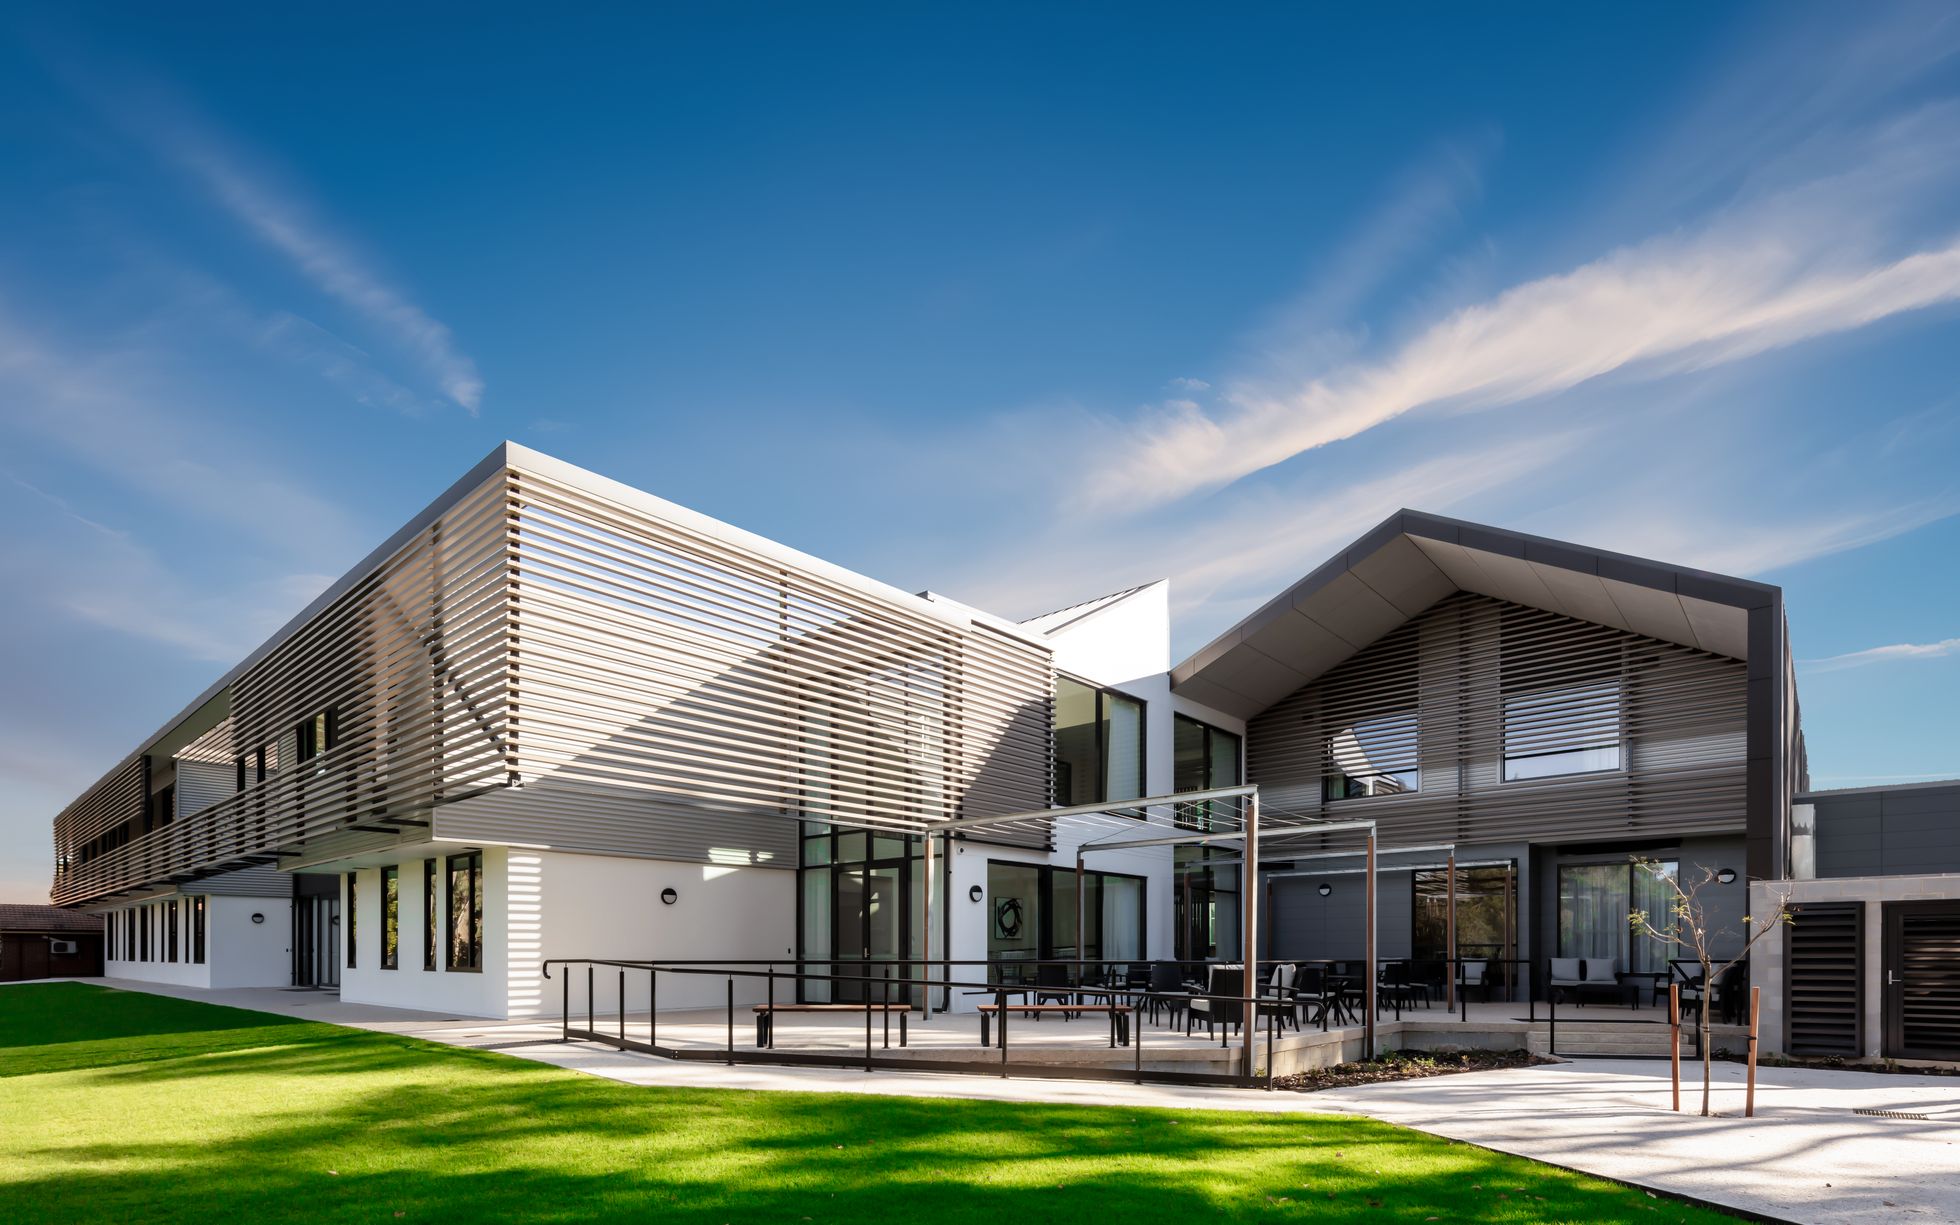
built
We unlock development potential in difficult sites that
others walk away from.
Planning, bushfire, approvals, stakeholder complexity- the things stopping a viable project from moving.
The right specialists working together multiply the outcome. That is what the  means.

Our approvals work began when existing clients came to maarch Architects for help with challenging development applications, and we have since secured approvals where earlier attempts by other firms fell short. What we learned is that well-resourced, well-advised projects rarely drift because of the people. They drift because of the sequence: feasibility treated as a formality, design started before the risks are understood, and the authority's feedback discovered at month nine instead of anticipated at week three. maarch changes the order. Planning and commercial specialists work alongside our design team from the start, so the risks are named early, the optimised yield is found rather than the safe one, and what we learned at feasibility survives intact through to the permit. Decades of experience in architecture and construction sit behind every step.
The problem
Complex sites, hostile planning environments, bushfire flame zones, heritage overlays and tight urban infill need more than a competent consultant. They need design intelligence to see the opportunity, planning expertise to unlock it, and commercial intelligence to de-risk it before money is committed to design.
The usual sequence of feasibility, then architect, then planner, then redesign is structurally slow. Each step is briefed separately, and the feedback that matters arrives months too late. maarch brings all three disciplines to the project from the first conversation.
"Project unlock. De-risk. Multiply. The right people working together multiply the outcome."
Before any architecture exists, we read the site deeply: indicative yield and massing, a constraints scan, an approval risk flag covering the discretions, referral triggers and precedents most likely to shape your application, and an honest go/no-go.
Before any architecture exists, we read the site deeply: indicative yield and massing, a constraints scan, an approval risk flag covering the discretions, referral triggers and precedents most likely to shape your application, and an honest go/no-go.
We combine design intelligence with the planning and commercial specialists your project needs [named where agreed], working from one shared strategy rather than separate briefs.
A concept masterplan carrying the optimised yield and the agreed approval strategy. A staged approvals roadmap. A complete handoff-ready brief, from feasibility through strategy to design intent. Good design, elevated, with less rework and wasted expense.

Design intelligence. Planning expertise. Commercial intelligence. Working together as one.
maarch combines design, planning expertise and commercial rigour to turn complex or stalled developments into viable, approved and deliverable outcomes.
Already have a DA submission? We can step in at any stage.
We review and redesign existing submissions to meet approval requirements, reducing unnecessary cost and rework.
maarch x planning expertise x commercial intelligence = maarch
The right people working together multiply the outcome.
If you cannot answer yes to most of these,
the conventional route is costing you.

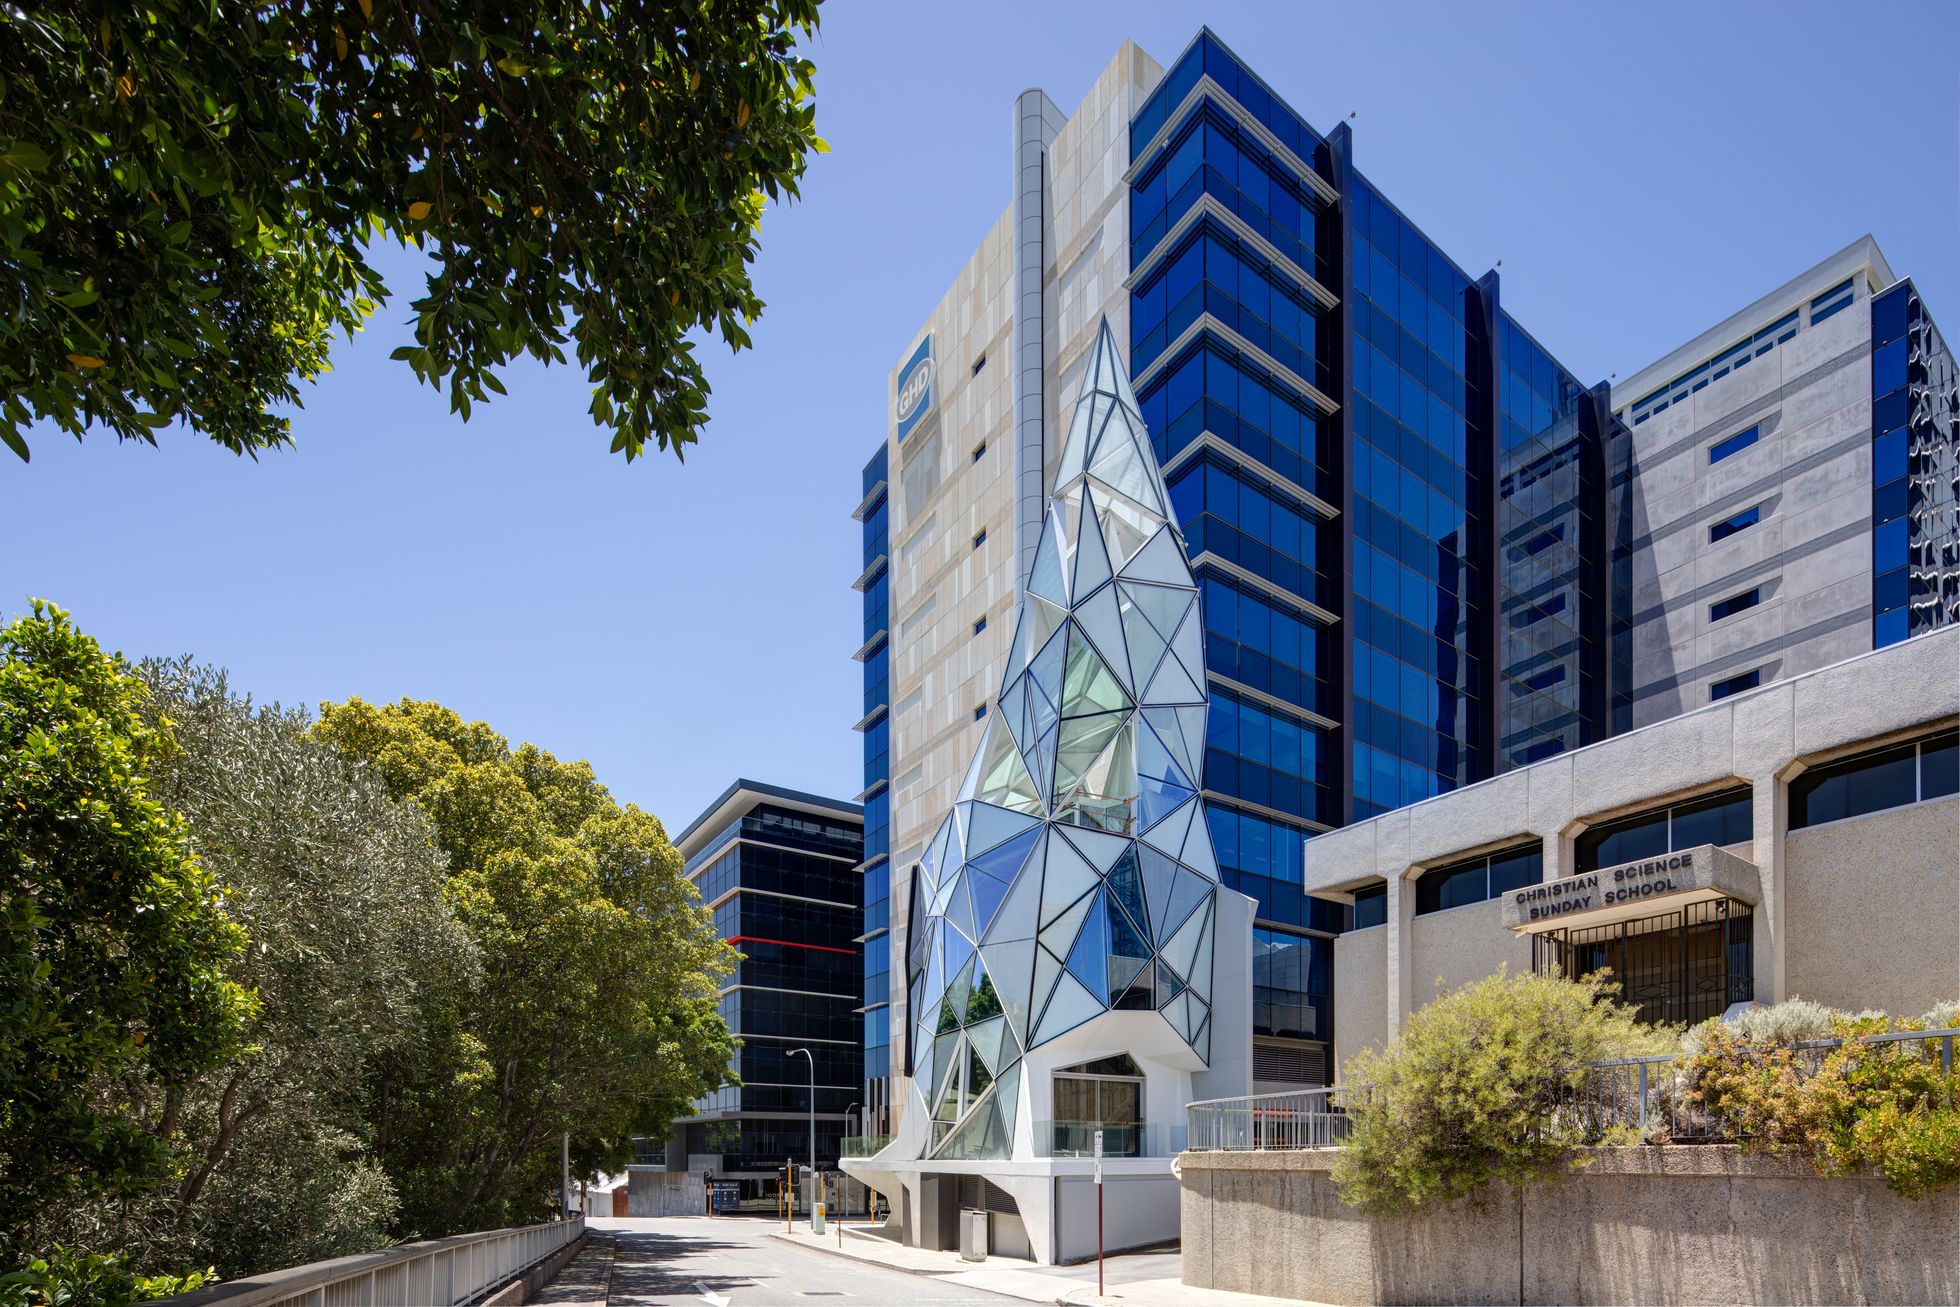
The Ice Pick, Elder Street, Perth CBD
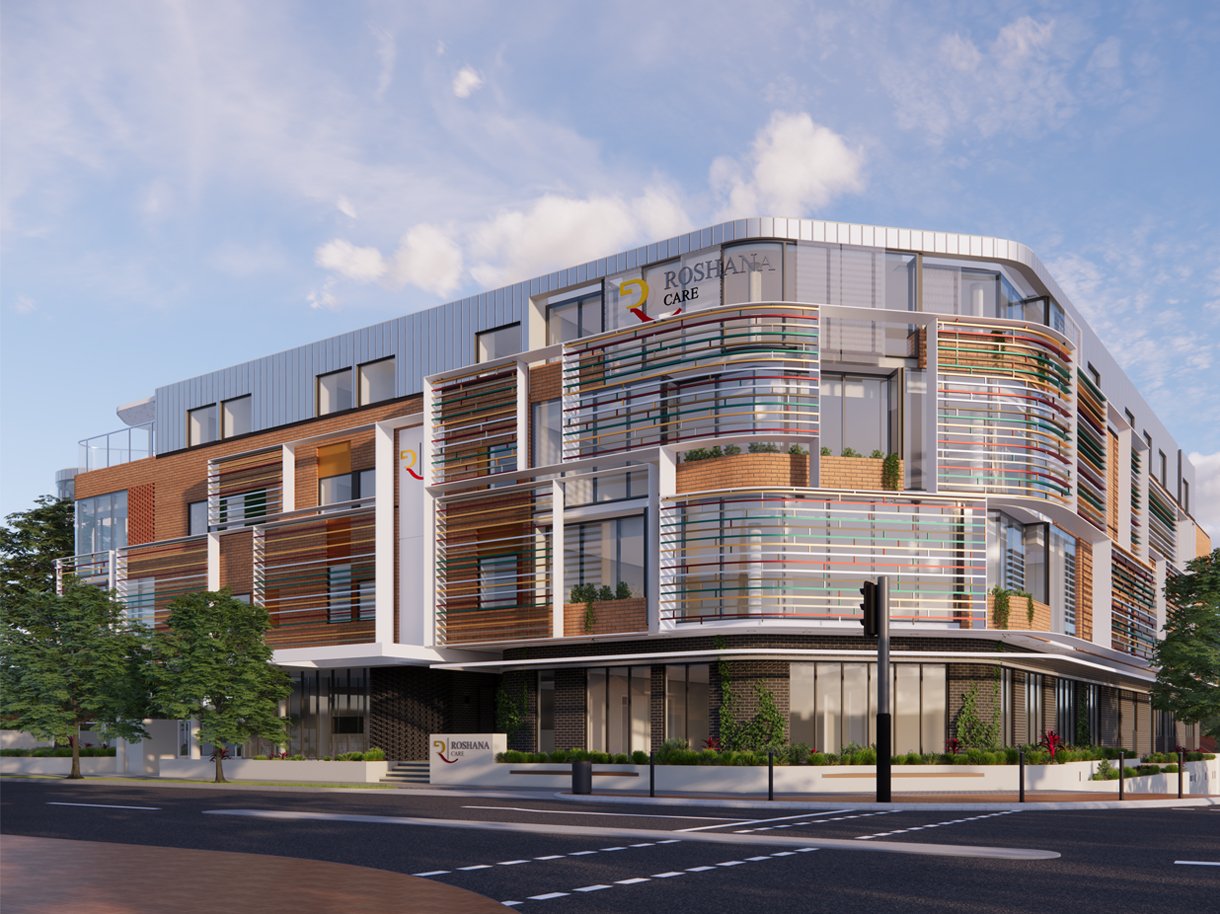
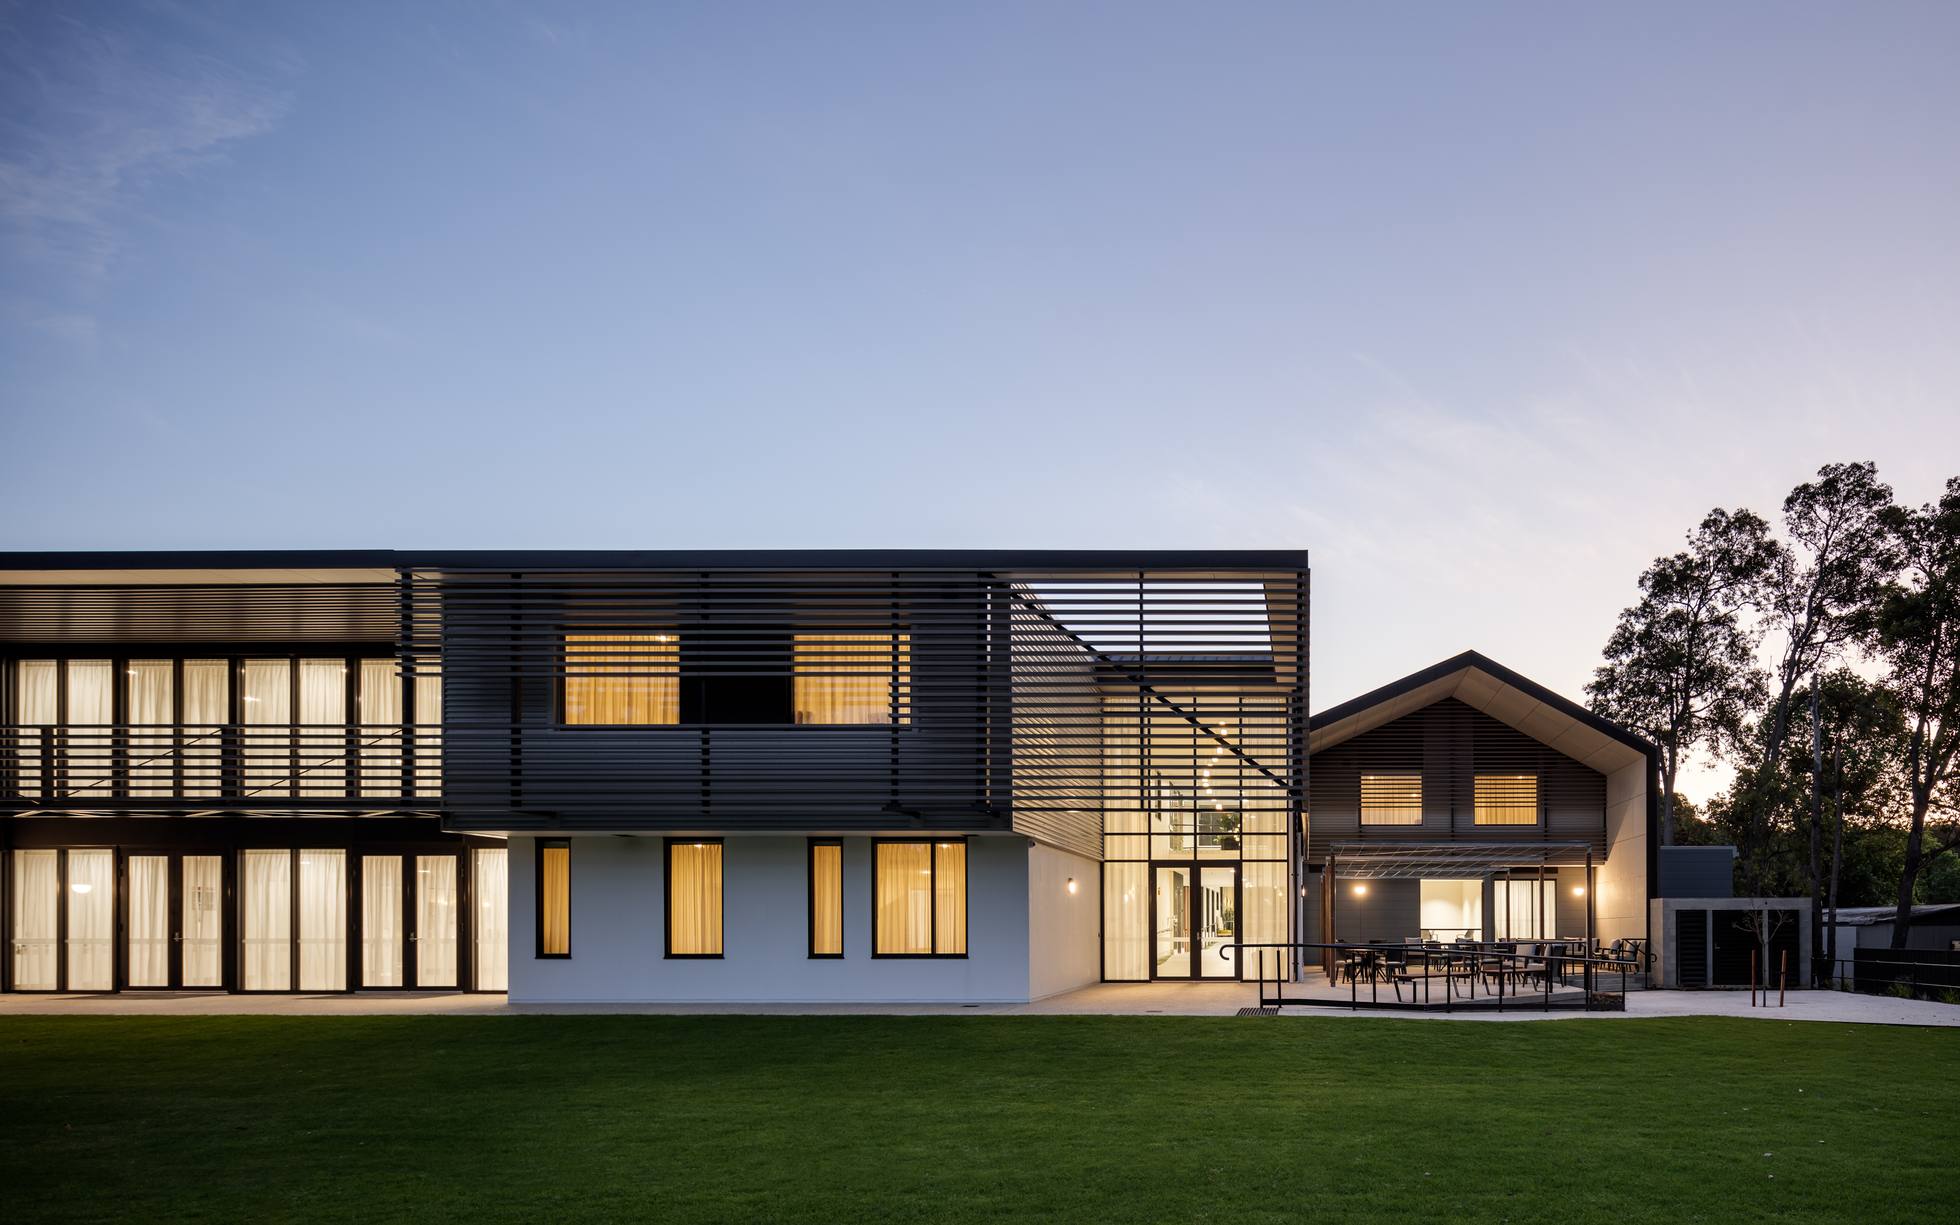
Champion Road Aged Care, Lesmurdie
investigated an applicant-funded reserve management partnership with the City of Kalamunda, managing fuel in the adjacent reserve strip as part of the bushfire solution. [Confirm this was part of the approved solution.]

Mark brings over two decades of architectural experience, shaped across London, Spain, and leading Australian firms including Hassell JCY, and Bernard Seeber. Known for his clarity under complexity and ability to navigate architectural funding, and regulatory terrain Mark has built a reputation for realizing projects once considered impossible.
At his core, Mark is a problem solver a designer who listens deeply, thinks laterally, and builds strategically. He leads maarch with the conviction that collaboration creates better architecture and better cities
Mark Aronson Director Registered Architect - WA
RAIA Member B.Arch (Hons), BA (Hons), PGDip (Newcastle, UK & Plymouth)
Is there a project here worth engineering an approval for?
A platform-driven feasibility read of your site, testing multiple configurations quickly. Indicative yield and massing, a constraints scan, an approval risk flag and an honest go/no-go. The read is yours to keep regardless of what you decide next.
Is there a project here worth engineering an approval for?
A platform-driven feasibility read of your site, testing multiple configurations quickly. Indicative yield and massing, a constraints scan, an approval risk flag and an honest go/no-go. The read is yours to keep regardless of what you decide next.
Is there a project here worth engineering an approval for?
A platform-driven feasibility read of your site, testing multiple configurations quickly. Indicative yield and massing, a constraints scan, an approval risk flag and an honest go/no-go. The read is yours to keep regardless of what you decide next.
 ?
maarch is the specialist advisory arm of maarch Architects. We help owners and developers work out what is holding a difficult site back, plan the approval pathway, and reach a design-ready brief.
A conventional architect designs, and a planner is usually engaged after the design is drawn. We bring design, planning and commercial thinking together before design begins, so the approval strategy shapes the project rather than reacting to it.
Fees are fixed for each engagement and confirmed after a short qualification call. The Project Unlock Diagnostic is paid, and ends in a written Pathway Review you own regardless of what you do next.
Owners and developers of complex sites, aged care and institutional operators, and housing providers. It is not for straightforward sites with a clear path to approval.
We are based in Perth and work first on Western Australian projects.
No. Approval decisions rest with the relevant authorities. We plan and strengthen the pathway, and we tell you early if we think a project is not worth pursuing.
Three stages. Three gates.
You are never committed to
more than the stage you are in.
Fees are fixed for each engagement and confirmed after a short qualification call, because the correct fee depends on your site, your jurisdiction and your problem. They are deliberately not published here.
Shared privately with
qualified prospects after the initial qualification conversation.
After your initial conversation, we share a brief that identifies the structural patterns causing well-resourced, well-advised projects to drift, redraw and bleed holding cost.
Not publicly available. Talk to us to receive it.
If several of the seven questions gave you a "no" or a "not sure", the next step is not a fee proposal. It starts with a short call about your site, your approvals history and your objectives. If the fit is there, we run a Project Unlock Diagnostic: paid, fixed fee, and ending in a written Pathway Review you can act on. We will be honest about whether the problem is one maarch is built to solve.


 0.1
 0.2
 0.3
 0.4